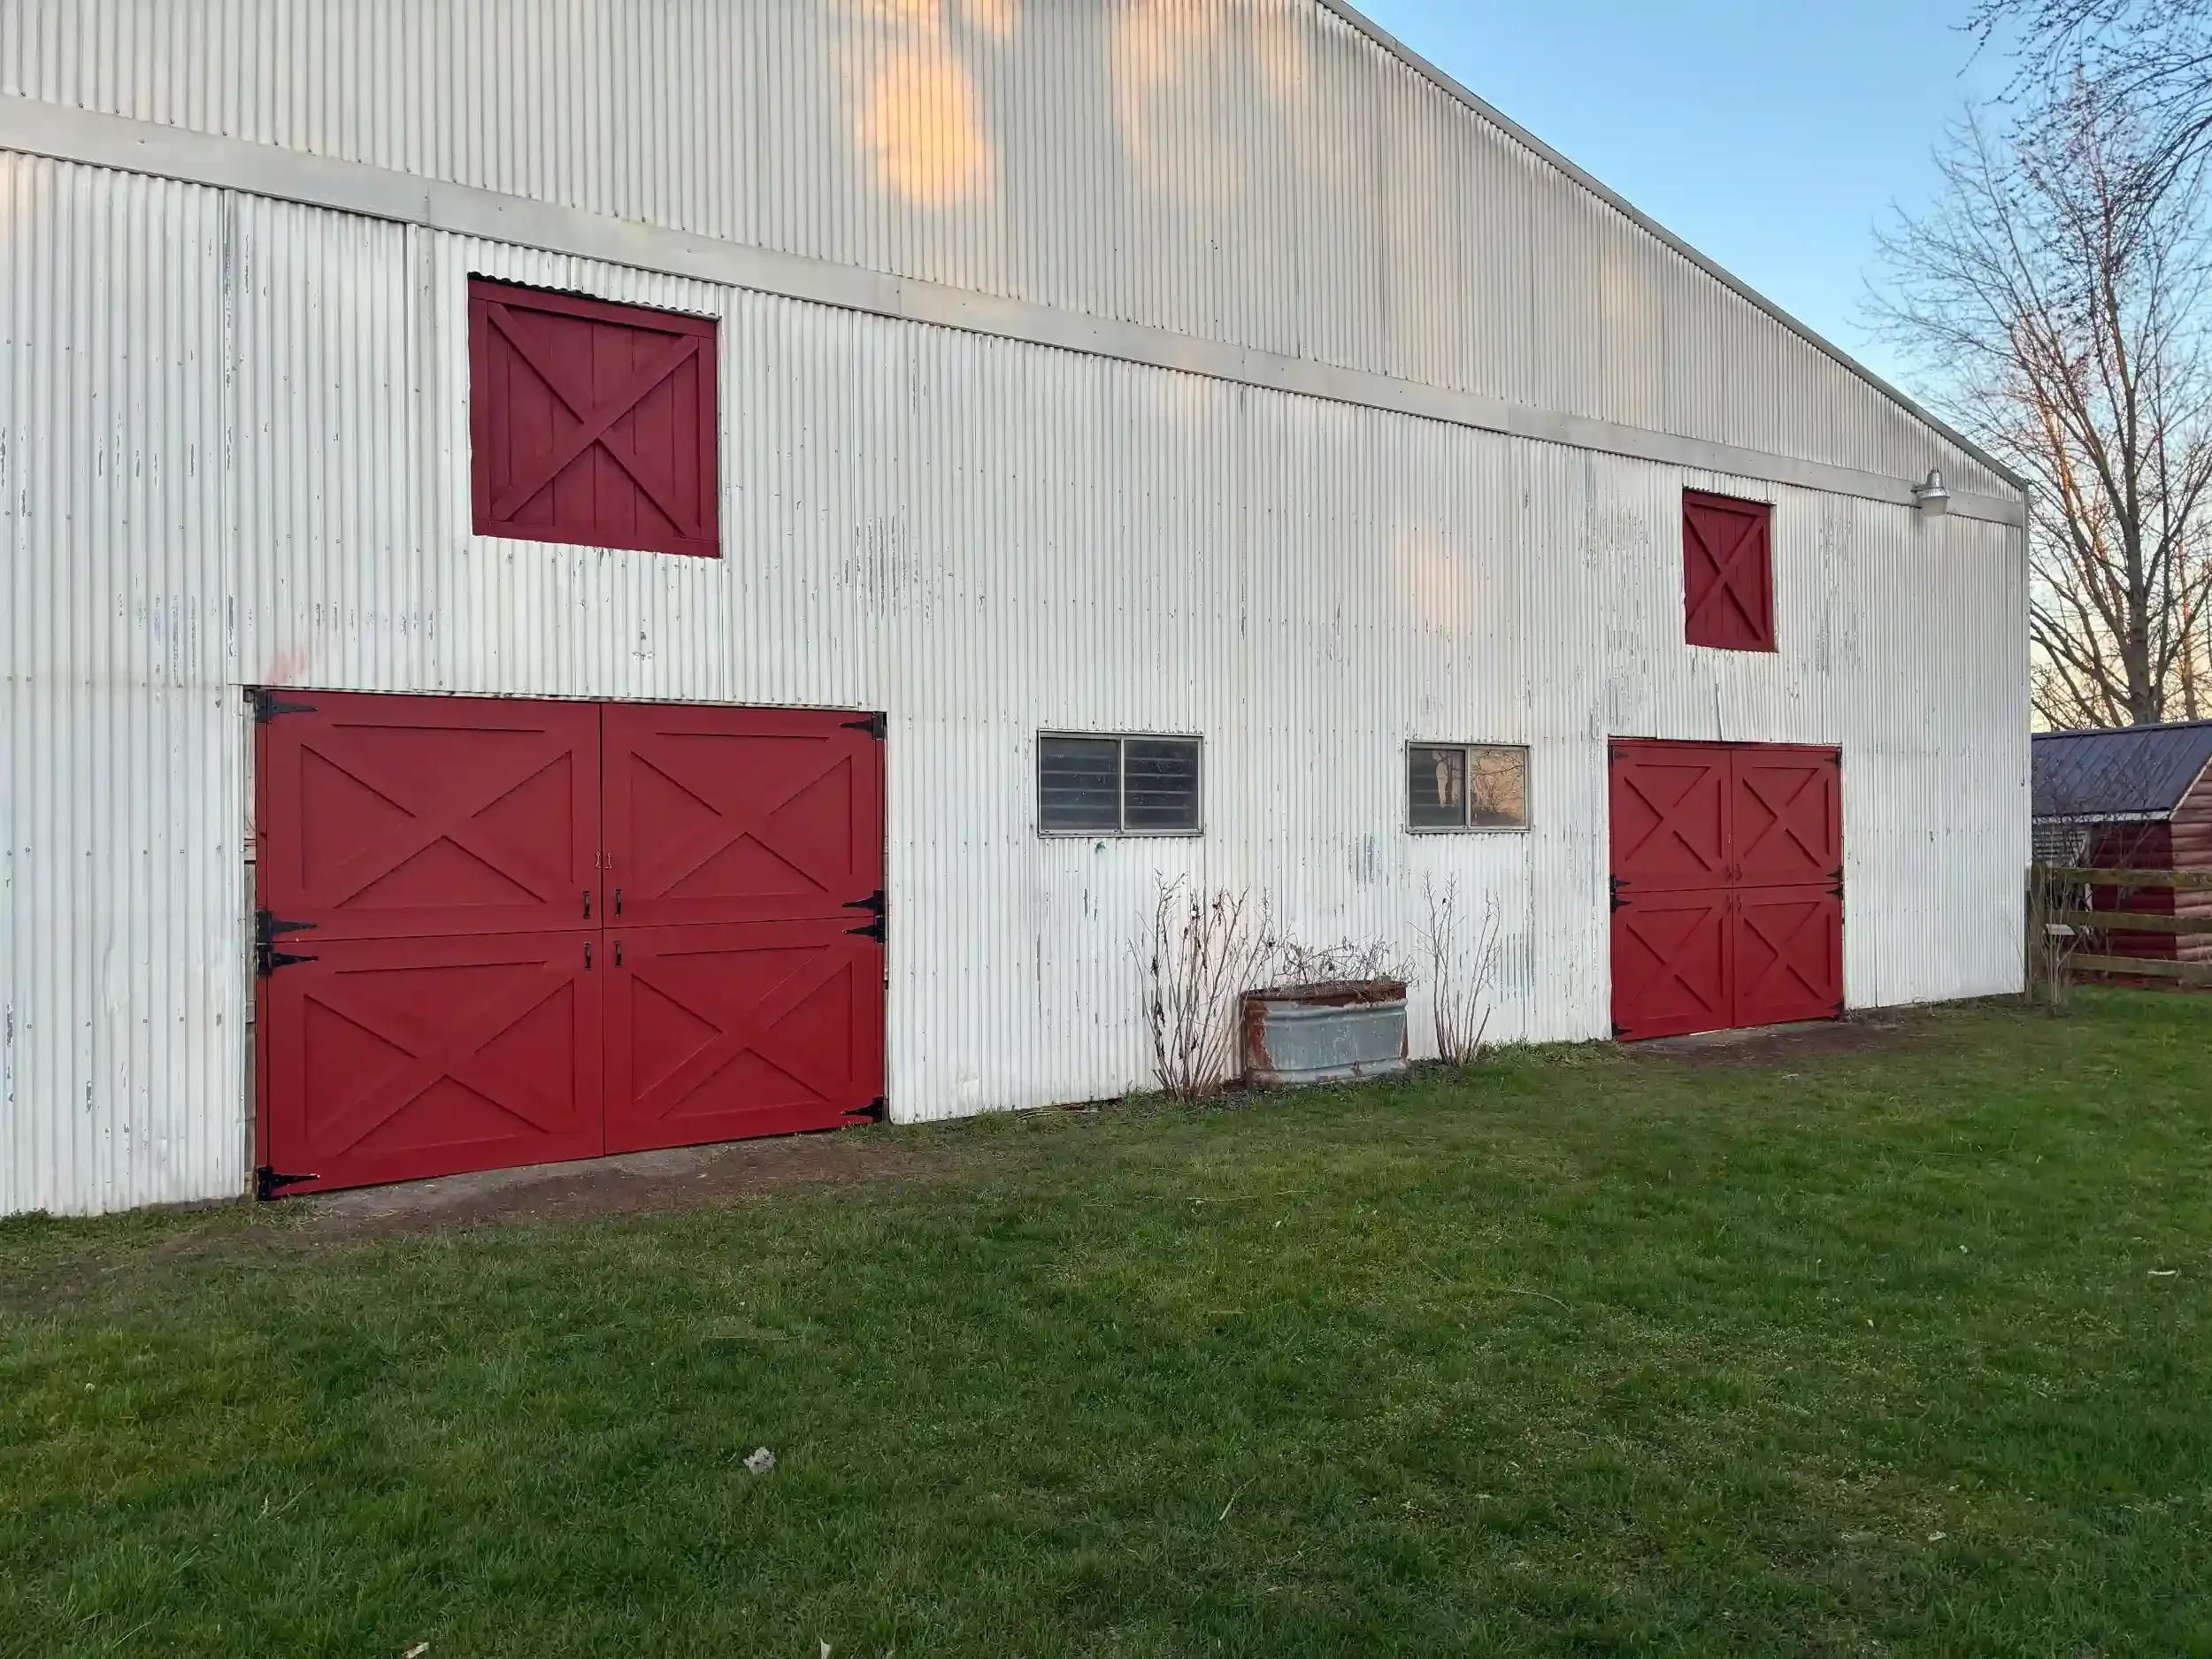
Barn Door Rebuild
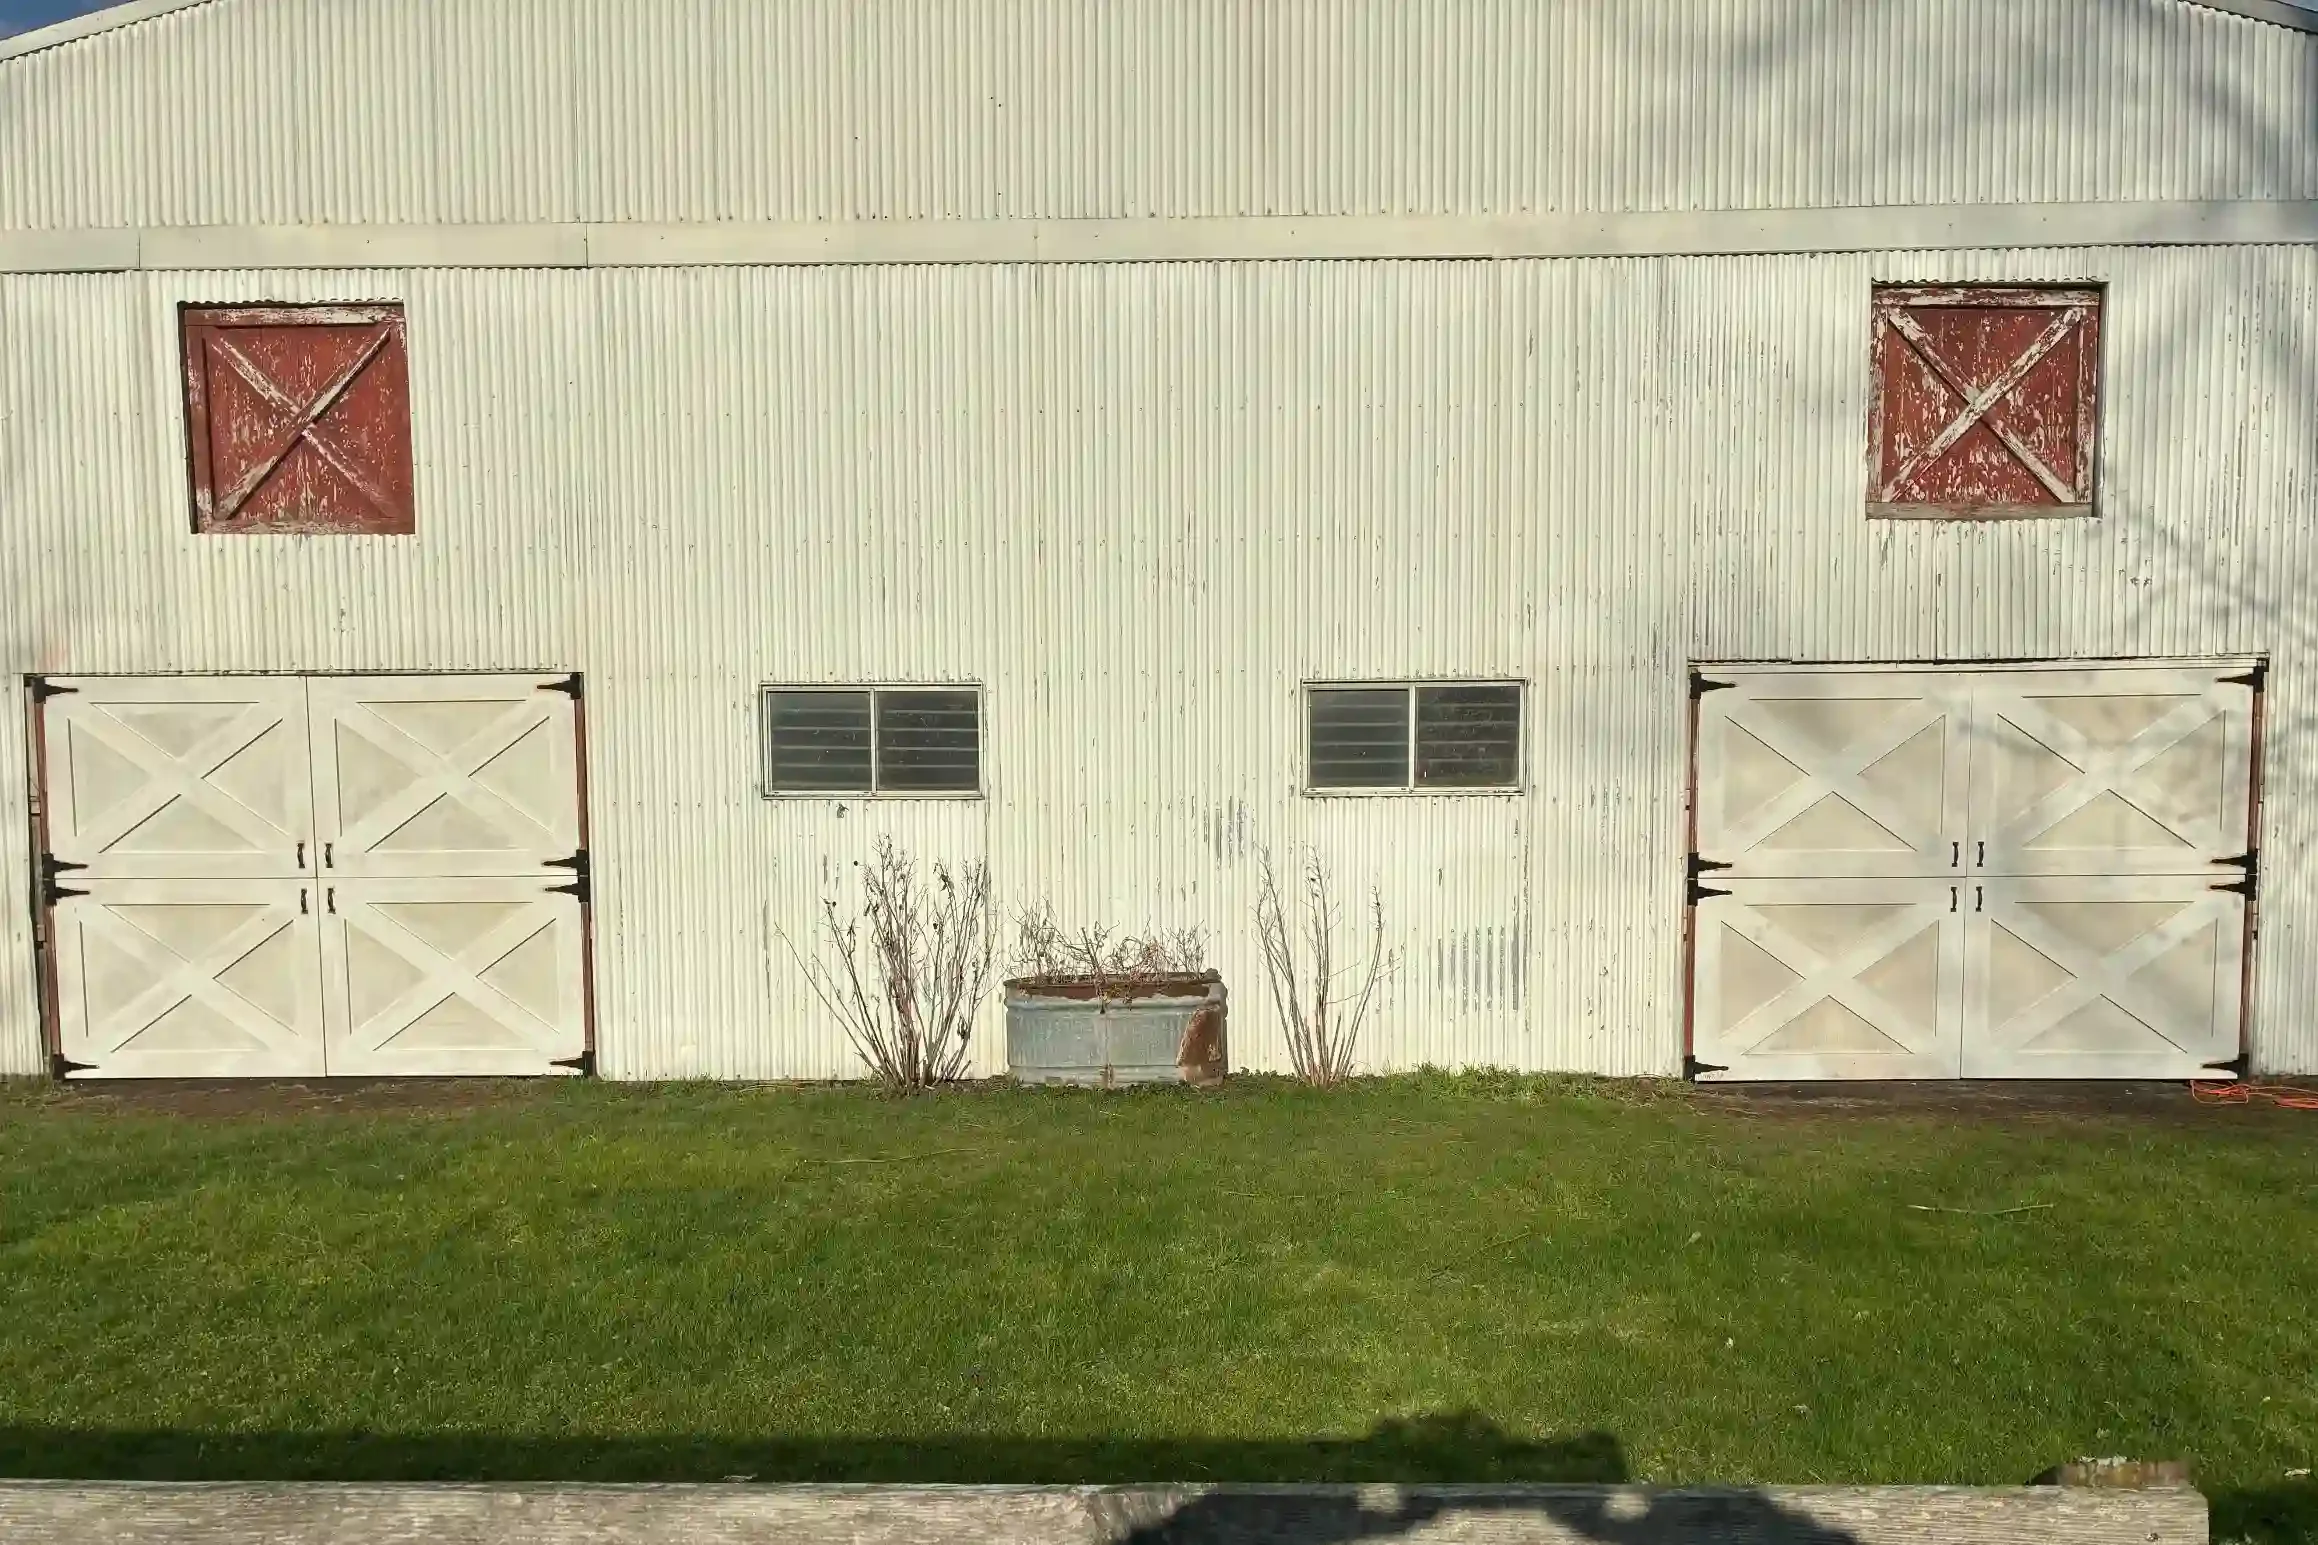
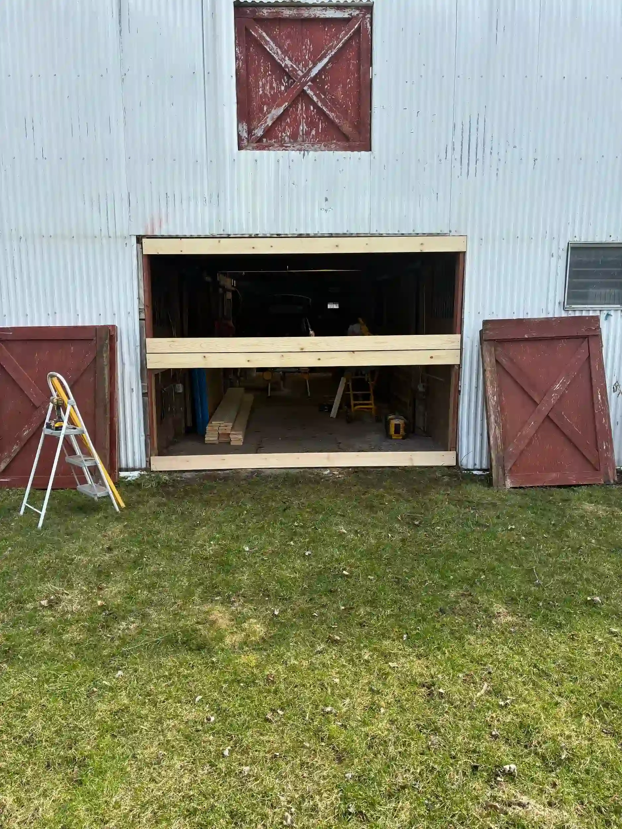
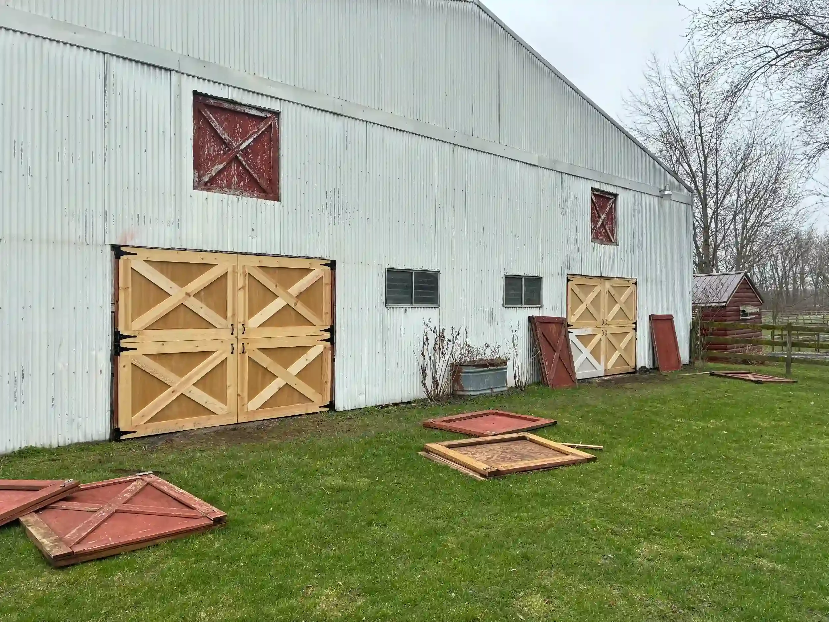
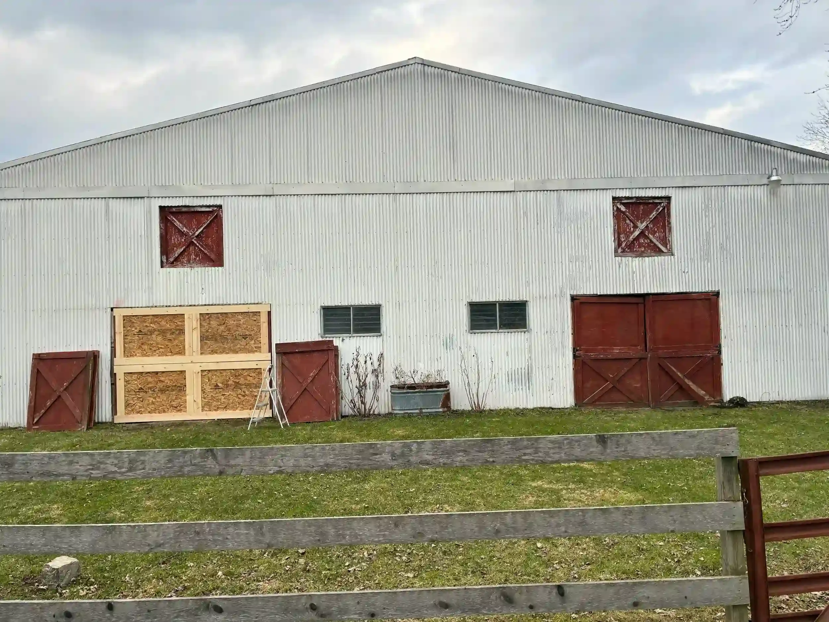
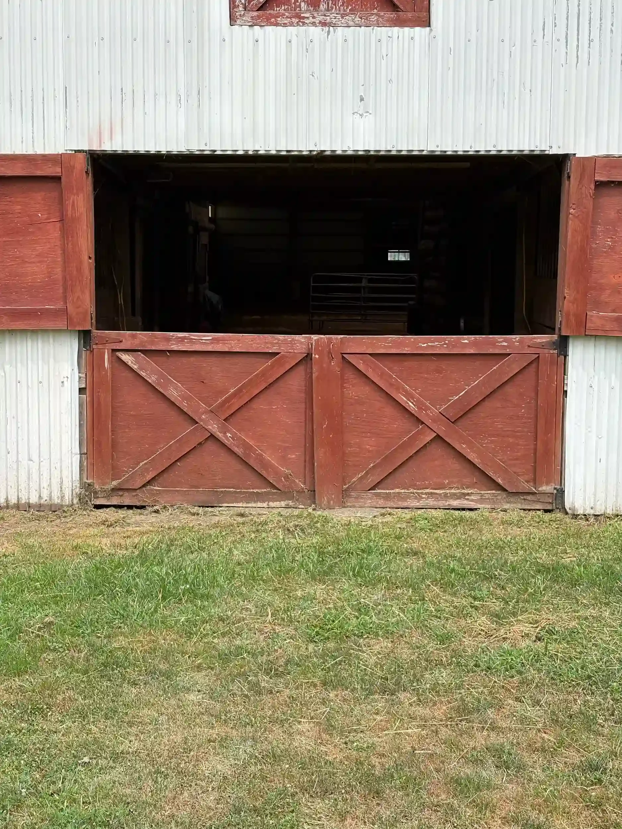
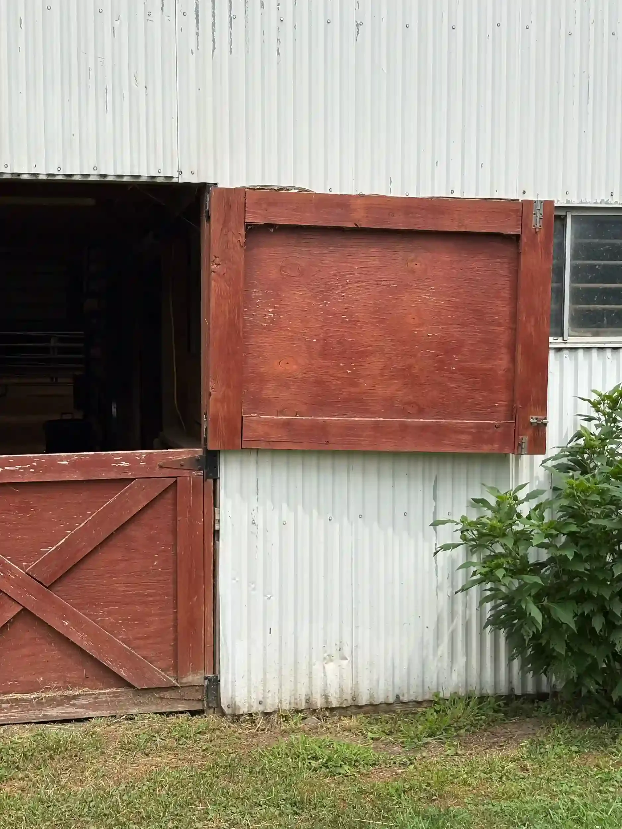
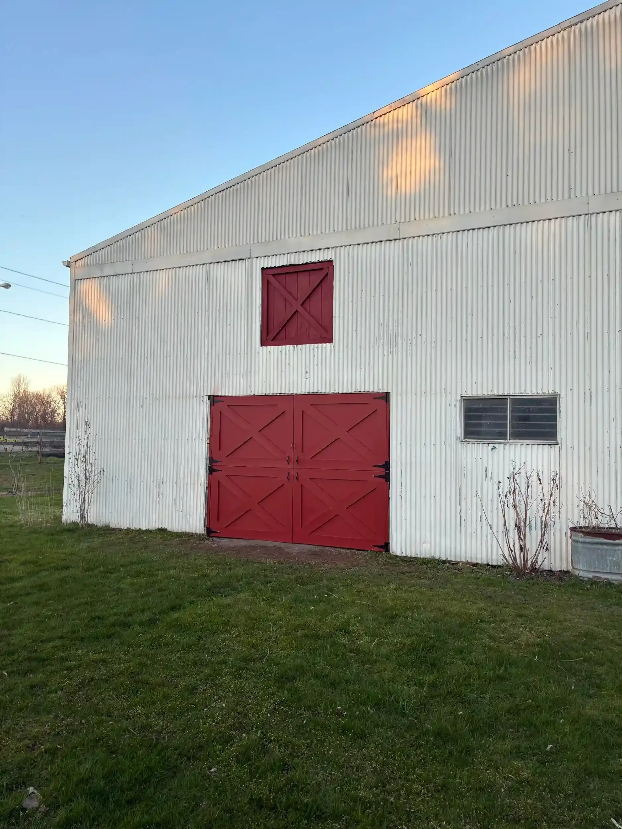
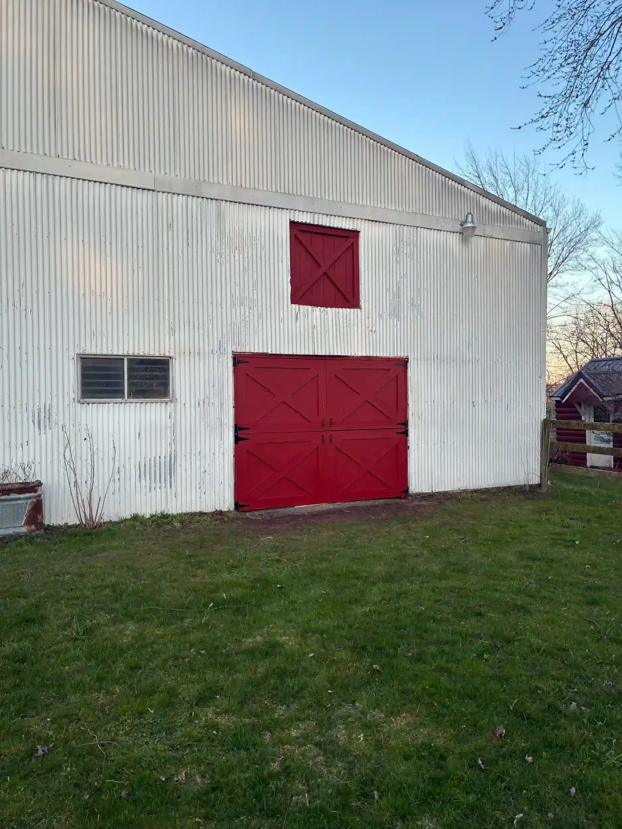
This project involved rebuilding a set of barn doors from the opening itself, rather than copying the existing doors, which no longer fit properly. The goal was to create new doors that matched the actual dimensions and irregularities of the structure while maintaining the simple, traditional character of the original design.
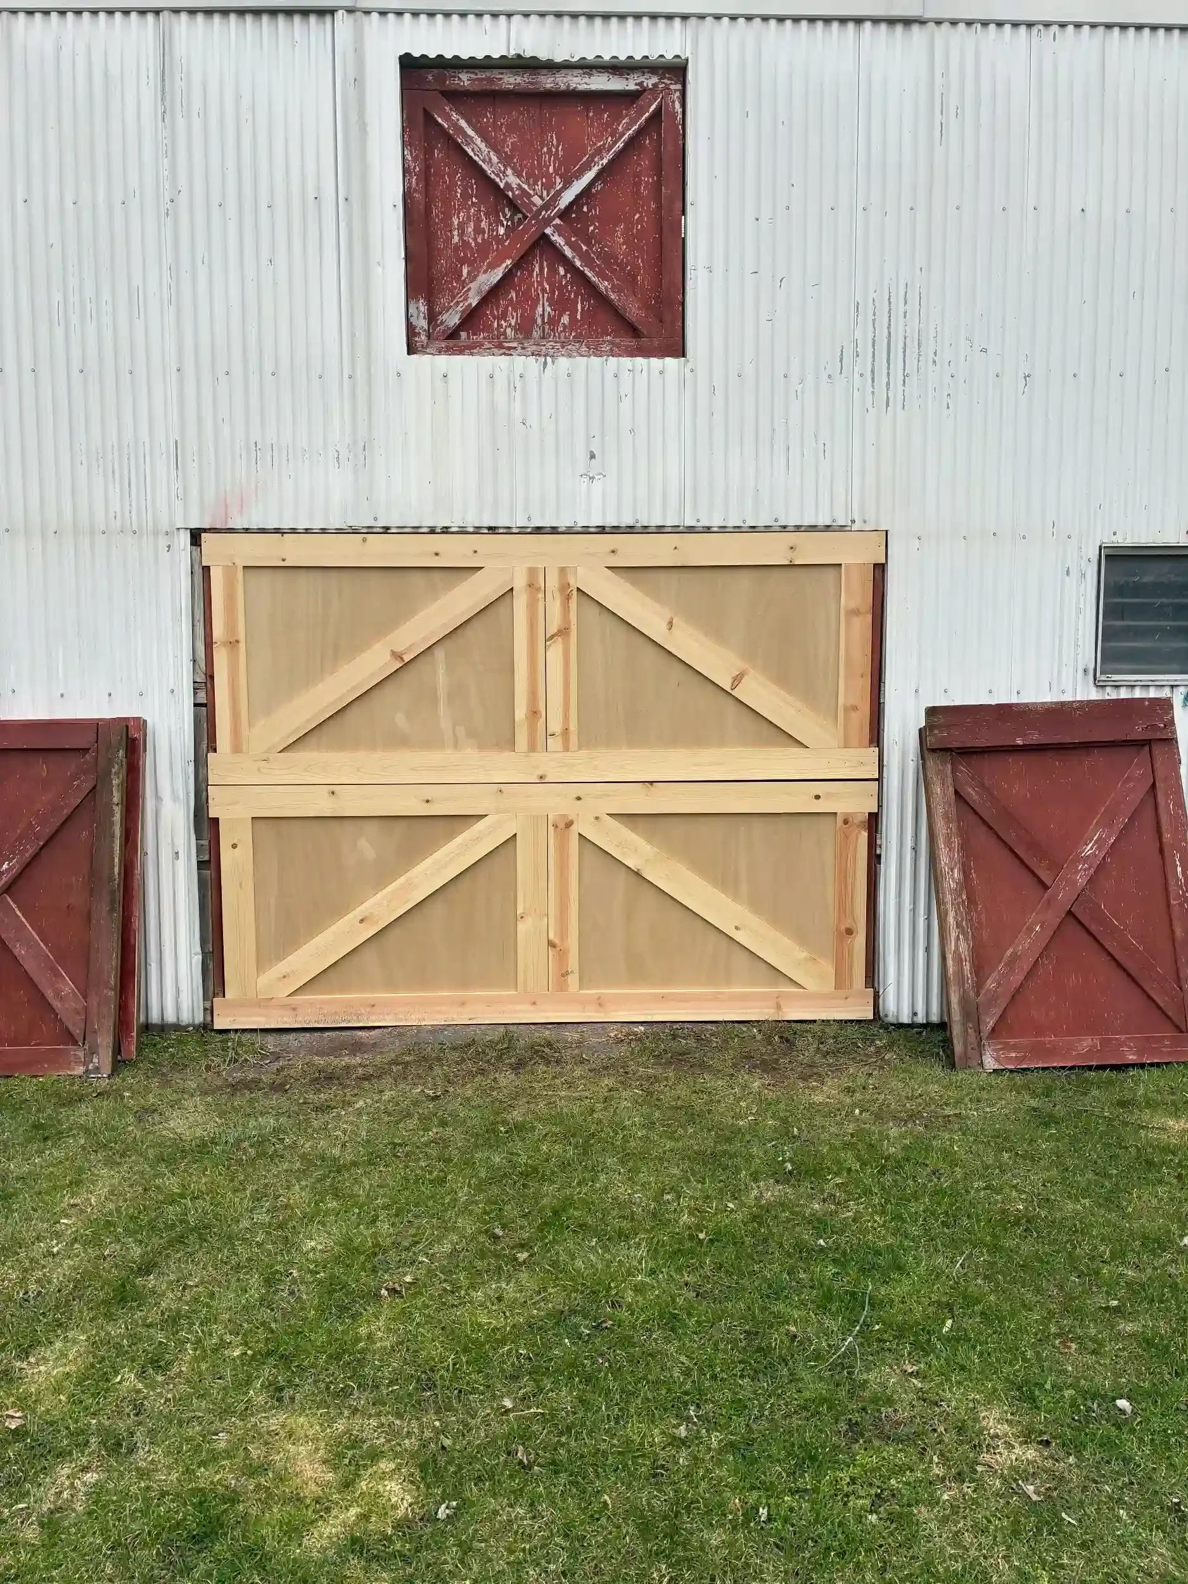
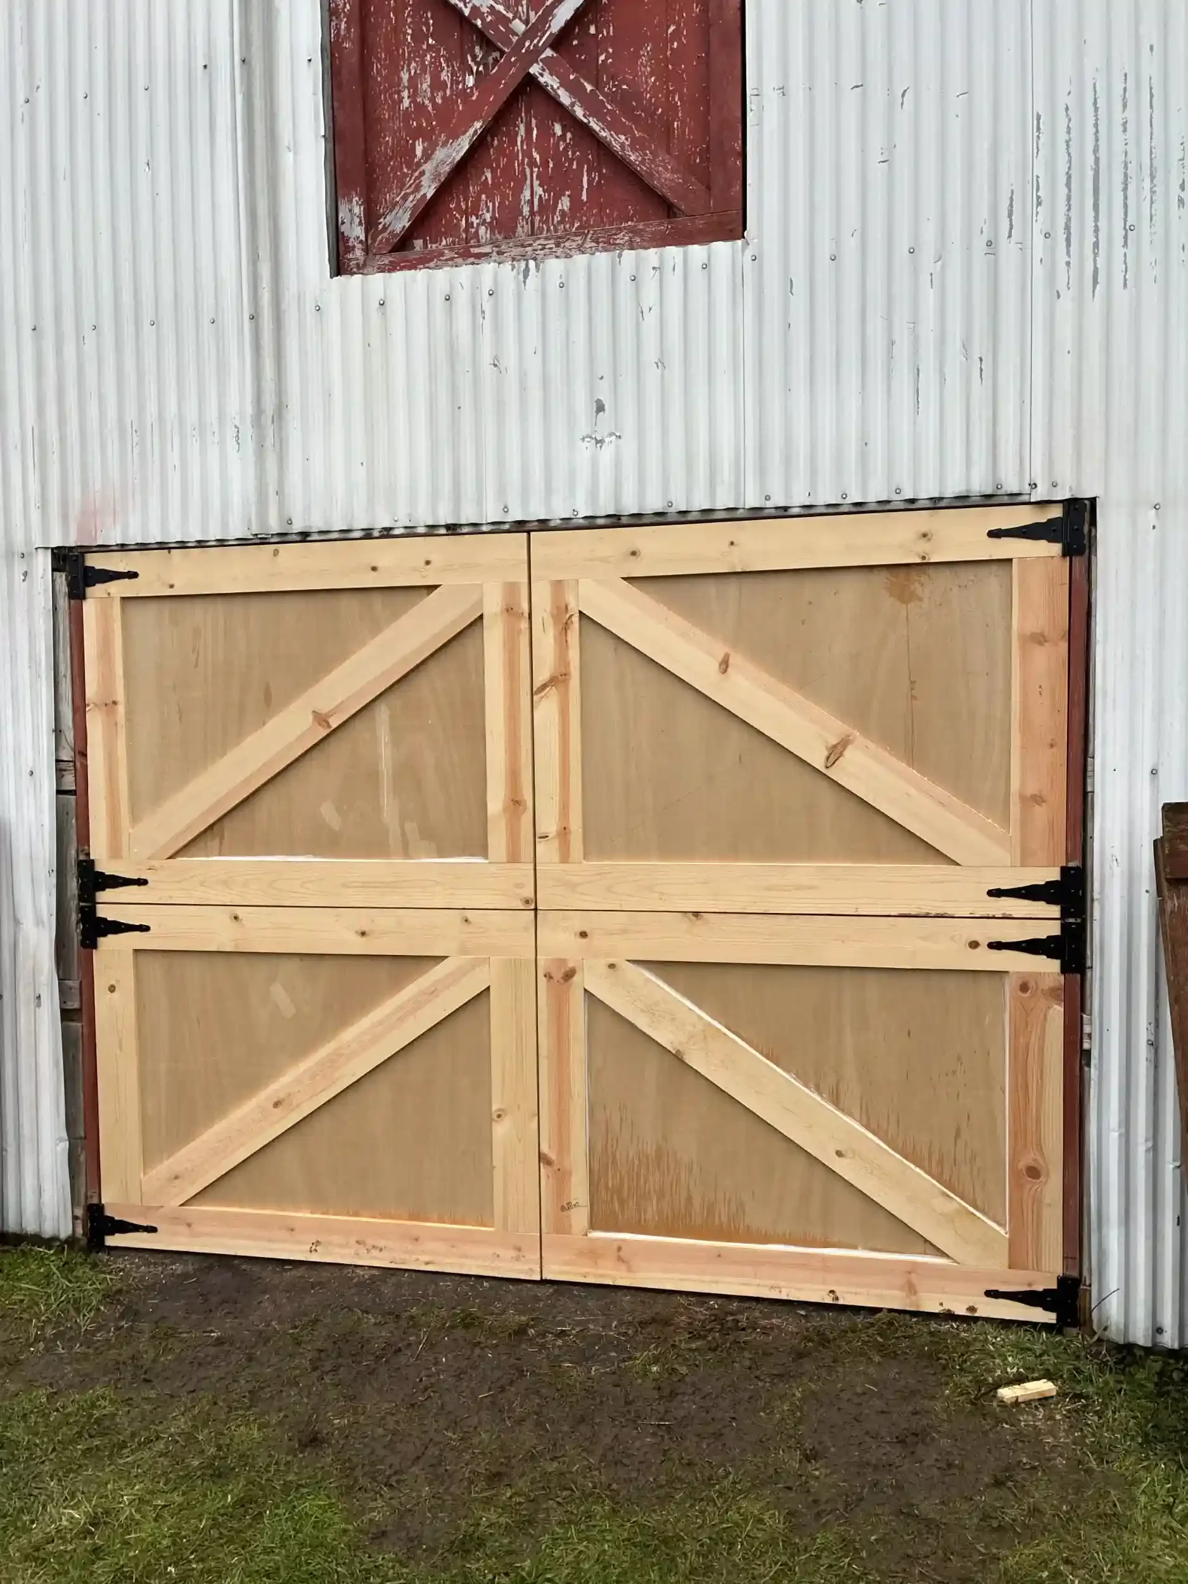
The new doors were built using a layered combination of pine and plywood, creating a strong and stable assembly without unnecessary weight. Each layer was cut, fitted, and joined to build up the final thickness and profile before the doors were hung and adjusted to the opening. The process took several days from layout through installation, with much of the work centered on building to the structure as it exists rather than assuming an old opening is square, level, or uniform.